Home / Projects / Ranch Road Commons
01 Ground-up · Multi-tenant retail & flex Specimen
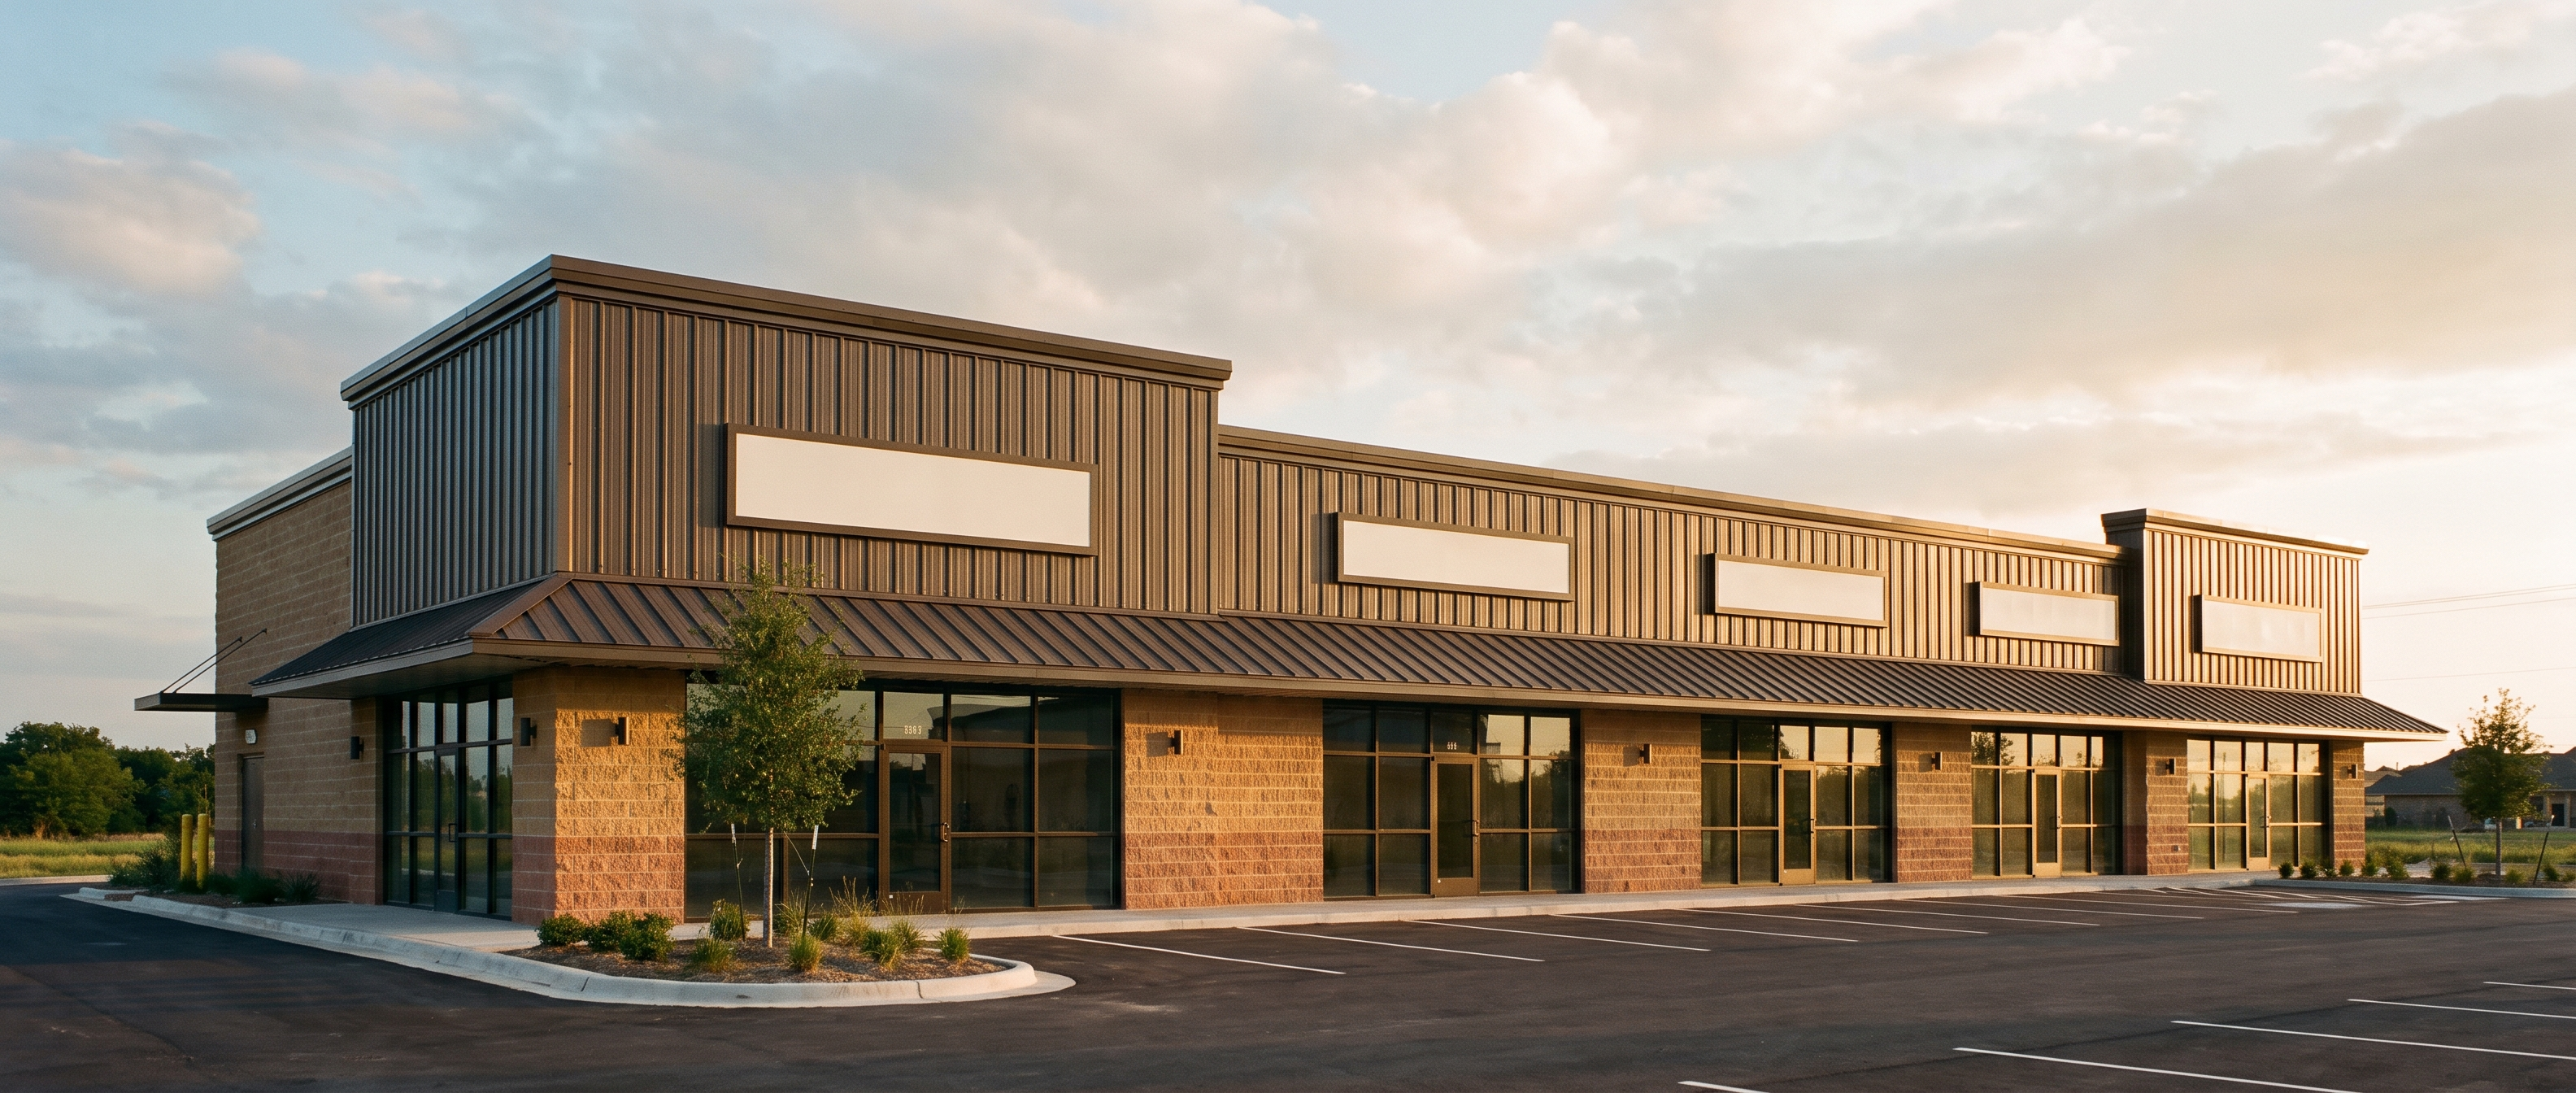
A 9,600 sq ft multi-tenant shell in Weatherford that spent its first six weeks in drainage review, not construction — and still delivered four leasable bays with certificates of occupancy in hand.
 Specimen imagery
Four bays. Shell complete, CO issued.
Specimen imagery
Four bays. Shell complete, CO issued.
Ranch Road Commons does not exist. The owner, the address, the dates, the durations and every number on this page were invented to show what a finished S&T case study looks like and what facts one needs to be worth reading. Nothing here may be published, quoted, or shown to a client.
The point of the specimen is the shape. Every field on this page maps one-to-one to a line on the project intake sheet that ships alongside it — fill that in for a real job and this page rebuilds with real content, no redesign required.
02 The job
The owner had 1.4 acres on a feeder road, a lender who wanted four leasable bays, and a pro forma that assumed shovels in eight weeks. The building was never the hard part — a single-story masonry-and-steel shell is about as ordinary as commercial construction gets in North Texas.
The site was the hard part. The parcel sat at the low corner of its drainage basin, and the concept plan the owner brought us had been drawn without a detention calculation. It would have been approved by nobody, in any jurisdiction, in any year.
We found that in week one, during feasibility, before a dollar of steel was ordered. That is the entire story of this project, and it is the reason it opened at all.
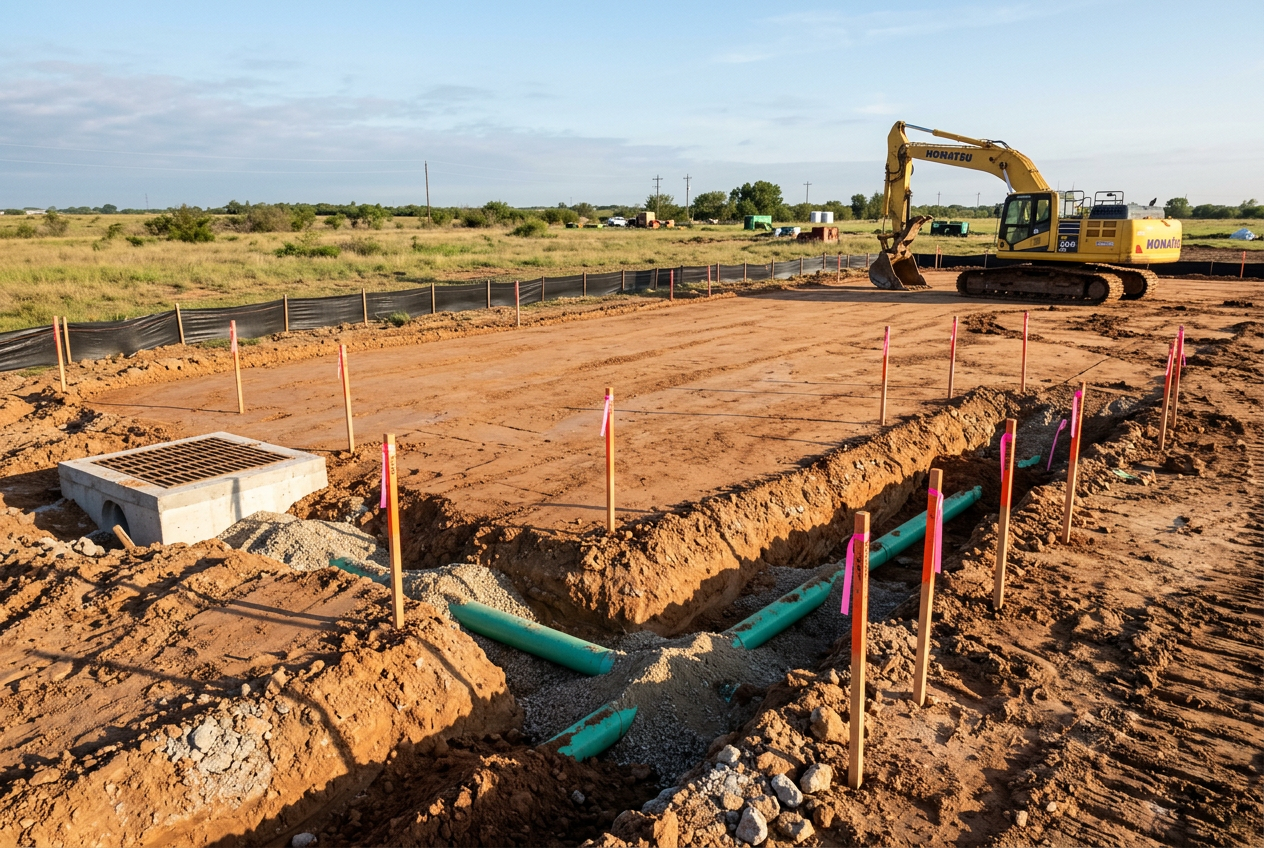
The parcel drained to a shared basin serving three adjacent lots. Adding 9,600 sq ft of roof and roughly 26,000 sq ft of new pavement meant a measurable increase in impervious cover, and the city was not going to accept post-development runoff exceeding pre-development rates. The concept plan showed neither a detention pond nor a place to put one.
The owner's assumption — reasonable, and wrong — was that this was a permitting formality that could run alongside construction. It is not. Drainage approval gates the civil plan, the civil plan gates the site permit, and the site permit gates everything with a wheel on it.
We brought in a licensed Texas civil engineer in week one rather than week seven. The solution traded three parking spaces along the south property line for an underground detention system beneath the drive aisle — more expensive per square foot than a surface pond, and cheaper than the six parking spaces a surface pond would have cost against a parking count the lender's tenant mix required.
That is the whole trade: a line item the owner did not want, purchased to protect a leasable-area number the owner could not afford to lose. We priced both options and let the owner choose with the numbers in front of him.
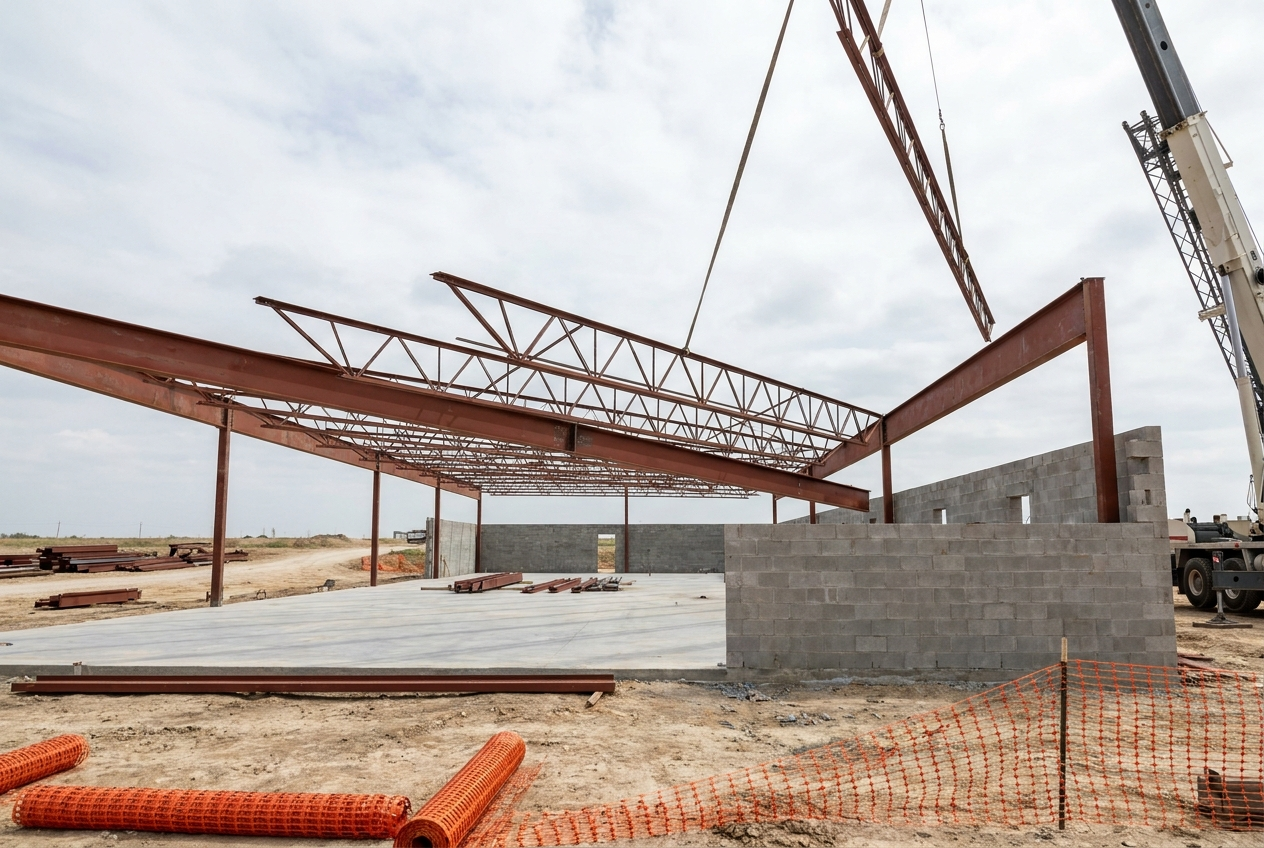
Once the site permit landed, the vertical work was uneventful — which is the goal. CMU perimeter, structural steel columns and bar joists, standing-seam canopy, storefront glazing, and four demised bays left as cold shell for tenant fit-out.
The item that actually threatened the schedule was the fire line tap and the water meter, which run on the utility's calendar and nobody else's. We submitted that application the same week as the building permit rather than waiting for the foundation, and it still arrived last.
The shell delivered with certificates of occupancy on all four bays. Two were leased before completion and went straight into tenant improvement — which S&T priced separately and one of the two tenants awarded to us.
The only change orders on the project were on the site: the detention system and an unforeseen rock excavation at the northeast corner. The building itself finished on the contract sum it started with.
03 What the schedule actually did Fabricated dates
Published because the ratio is the lesson, not because the dates are impressive. On a ground-up job in a small jurisdiction, the approvals routinely cost more calendar than the construction — and the approvals are the part an owner can influence, if someone starts them early enough.
Civil redesign, drainage study, city review and site permit. Started week one, ran while nothing else could.
Foundation through final inspection. The predictable half, and the half people think is the whole job.
Both on the site — detention and rock. Zero on the building, because the building was drawn before it was priced.
Every figure on this page is invented for the specimen. On a real S&T case study these numbers would come from the job file and the owner would approve them in writing before publication.
04 Milestones Fabricated
| Date | Milestone | What it cost or saved |
|---|---|---|
| 2025-02-10 | Feasibility start | Drainage gap identified in week one, before steel was ordered |
| 2025-02-24 | Civil engaged | Licensed Texas PE retained; two detention options priced |
| 2025-03-17 | Drainage study submitted | Underground detention selected — protected the parking count |
| 2025-03-24 | Building permit & fire line applied | Utility application filed the same week, not after foundation |
| 2025-04-21 | Site permit issued | Six weeks from feasibility start. Mobilization the following Monday |
| 2025-05-19 | Foundation complete | Rock at the northeast corner — change order two |
| 2025-06-30 | Steel erected & dried in | Canopy and roof ahead of the summer storm window |
| 2025-08-11 | Fire line accepted | The long pole. Arrived last despite being applied for first |
| 2025-09-08 | Certificates of occupancy | All four bays. Two already leased and moving into fit-out |
05 Who did what
| No. | Scope | Performed by | Sealed |
|---|---|---|---|
| 01 | Construction management & GC | S&T Management Group Inc — contract, schedule, permit, trade coordination, inspections, closeout | — |
| 02 | Civil & drainage | Independently retained Texas-licensed civil professional engineer | Sealed |
| 03 | Structural | Independently retained Texas-licensed structural professional engineer | Sealed |
| 04 | Architectural | Registered architect of record for the shell permit set | Sealed |
| 05 | Mechanical, electrical, plumbing | Independently licensed trade contractors, carried on our permit and inspection schedule | Per trade |
| 06 | Fire protection | TDI-licensed fire protection contractor; underground fire line by licensed utility contractor | Per trade |
On a real case study this table names the actual firms, with their permission. It is the single most credible block on the page — a developer checking references starts here, and a page that will not name its consultants tells him something.
06 What we'd do differently
Two things, and we would rather say them than have a developer discover we don't think about them.
We would have geotech'd the northeast corner before bidding the foundation. The rock was findable. Two additional borings would have cost a fraction of the change order they would have prevented, and we carried that cost on the owner's behalf because we should have caught it.
We would have applied for the fire line before the building permit, not with it. Utility timelines answer to nobody's schedule. On the next ground-up job we treat the tap application as a week-one item alongside the drainage study, which is exactly what this project taught us.
A case study where everything went right reads as marketing. One that names two real mistakes and what they changed reads as a company that runs a post-mortem — which is what a developer is actually buying. Keep this section on every real case study, and keep it specific.
07 Start
Drainage, access, utilities and entitlements decide whether a deal works. We will walk it and tell you what we find — before you owe us anything.
Bring these
Parcel and survey if you have one
Intended use and bay count
Target delivery date
Concept plan, however rough
Where we work
Weatherford · DFW · Waco · Houston
— and everywhere in between